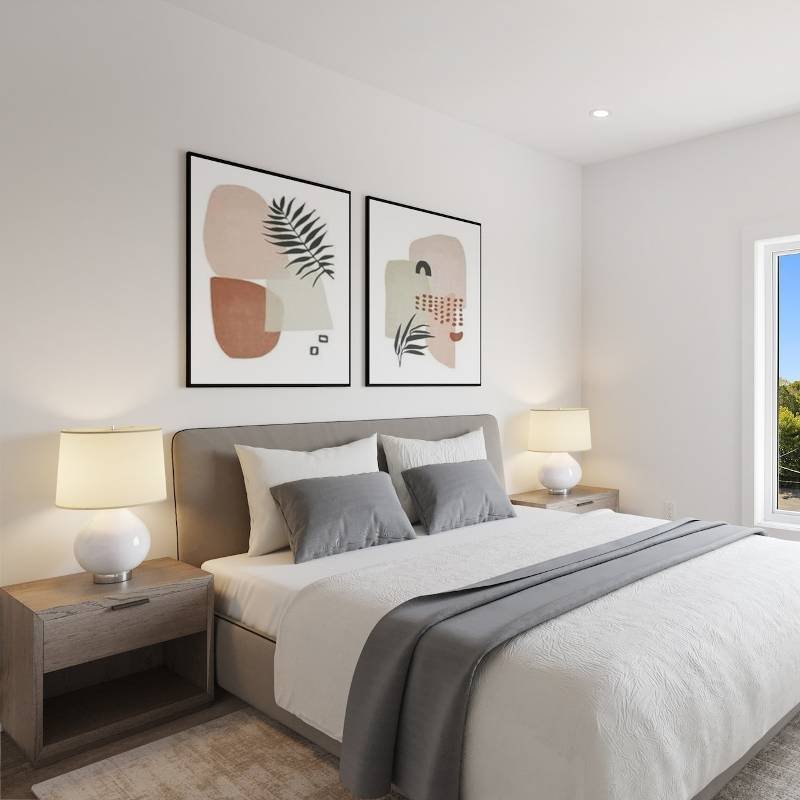
4 BHK Flats in Financial District Hyderabad: What Buyers Should Know
As household requirements evolve and executive living demands more expansive, multifunctional spaces, the demand for 4 BHK flats in Financial District Hyderabad has surged. In western Hyderabad’s premier commercial and technological corridor, four-bedroom residences have become the benchmark for luxury living—offering discerning homeowners the spatial volume and privacy of an independent villa combined with the security and vertical amenities of an iconic high-rise.
However, purchasing a four-bedroom apartment represents a substantial financial and lifestyle commitment. Not all 4 BHK layouts are created equal. Discerning purchasers must evaluate critical factors: effective carpet area versus super built-up loading, inter-bedroom privacy zoning, kitchen and utility functionality, domestic staff quarters integration, total cost breakdown, and comprehensive regulatory due diligence.
This comprehensive buyer's manual examines everything you need to know when evaluating 4 BHK apartments Financial District Hyderabad, providing actionable frameworks to compare floor plates, review essential legal documents, and make an informed property purchase.
1. Introduction: The Growing Demand for 4 BHK Flats in Hyderabad
Over the past five years, the preferences of luxury homebuyers in Hyderabad have shifted significantly. While 3 BHK apartments were previously considered sufficient for nuclear families, modern lifestyle demands—including hybrid remote working, multi-generational family living, and private wellness spaces—have driven executive buyers toward spacious 4 BHK apartments Hyderabad.
The Financial District, encompassing Nanakramguda and adjoining Puppalaguda, is the focal point of this demand. Surrounded by global corporate campuses, diplomatic offices, and premier transit links, the corridor attracts senior corporate leaders, technology founders, and NRI families who prioritize generous living spaces close to their professional hubs.
If you are researching luxury 4 BHK flats in Hyderabad, this guide provides the practical criteria needed to navigate floor plans, assess total ownership costs, inspect construction standards, and shortlist the right home for your family.
2. Why Consider a 4 BHK Apartment?
Choosing a four-bedroom configuration is rarely about having extra rooms for the sake of size; it is about accommodating the evolving dynamics of modern family life:
1. Multi-Generational Living with Privacy
In Indian households, living with parents while raising children requires thoughtful spatial boundaries. A well-designed 4 BHK layout ensures that senior parents enjoy a peaceful, ground-accessible or quiet bedroom suite, while the master suite and children’s bedrooms maintain complete visual and acoustic privacy.
2. Dedicated Executive Home Offices
With hybrid and remote work arrangements now permanent for senior technology and corporate executives, a dining table or bedroom corner is no longer adequate for professional work. A four-bedroom configuration allows one room to be customized as an executive study or library, isolated from household living areas.
3. Dedicated Guest Accommodation
Discerning homeowners who frequently host extended family, out-of-town guests, or visiting NRI relatives benefit from a self-contained guest bedroom with an en-suite bathroom, ensuring guest comfort without disrupting the family’s daily routine.
4. Long-Term Household Flexibility
Purchasing a home is a multi-decade decision. A 4 BHK flat provides spatial adaptability—serving as a nursery or children's study in early years, and later converting into a private gym, hobby studio, or home cinema as family requirements shift.
3. Why Explore 4 BHK Flats in the Financial District?
The Financial District is widely recognized as western Hyderabad's most strategic residential micro-market for 4 BHK luxury homes Financial District. Several fundamental drivers explain why families prioritize this corridor:
Proximity to Key Employment Hubs
The Financial District and Nanakramguda host the corporate headquarters of major multinational technology campuses and financial institutions, including Microsoft, Google, Amazon, Apple, Micron, and Waverock SEZ. Residing within minutes of these enterprise workplaces eliminates tedious traffic congestion, returning valuable hours to family and personal life.
Premier Transit Connectivity
- Nehru Outer Ring Road (ORR Exit 19): Direct, signal-free access to the ORR enables rapid transit across the metropolitan area.
- Airport Travel: Residents can reach Rajiv Gandhi International Airport in approximately 25 to 30 minutes via the ORR express corridor.
- Arterial Links to Gachibowli & HITEC City: Multi-lane flyovers and wide arterial roads provide seamless connectivity to Knowledge City, Inorbit Mall, and Raidurg.
Reputed Social and Educational Infrastructure
- Healthcare: Leading multi-specialty healthcare facilities—including Continental Hospital, Care Hospitals (Gachibowli), and AIG Hospitals—are situated within a 5- to 15-minute radius.
- Education: The catchment is surrounded by premier educational institutions, such as Oakridge International School, Delhi Public School (DPS Khajaguda), The Gaudium School, and Keystone International.
- Lifestyle & Recreation: Elite golf courses, luxury 5-star hotels (Sheraton, Hyatt), and curated retail hubs are established throughout the corridor.
To explore how the wider western corridor compares, read our comprehensive guide to luxury apartments in Hyderabad.
4. What to Check in a 4 BHK Floor Plan
The layout of a four-bedroom apartment dictates whether its square footage feels expansive or cramped. When reviewing a 4 BHK apartment floor plan, evaluate the following architectural elements:
1. RERA Carpet Area vs. Super Built-Up Area (Loading Ratio)
Always examine the developer's registered RERA carpet area rather than relying solely on the quoted super built-up area. The difference represents the loading ratio (common areas, elevator shafts, lobbies). In high-end developments, an efficient loading factor typically ranges between 22% and 28%. Ensure you are paying for usable private living space rather than oversized common corridors.
2. Foyer Isolation and Entryway Privacy
In poorly planned apartments, opening the main entrance door exposes the private living and dining areas to delivery personnel or casual visitors. A superior 4 BHK layout features a distinct entry foyer that acts as an acoustic and visual buffer, preserving the privacy of internal family zones.
3. Formal Living vs. Informal Family Lounge
True luxury spatial planning separates formal entertaining from intimate family life. Look for floor plans that provide a sprawling formal living-dining expanse for hosting guests, alongside a separate family lounge where household members can relax, watch television, or study.
4. Bedroom Zoning and Master Suite Layout
- Master Suite: Should be positioned in the quietest quadrant of the residence, featuring a walk-in wardrobe, a five-fixture bathroom, and private balcony access.
- Secondary Bedrooms: Every bedroom in a luxury 4 BHK should feature an en-suite bathroom and dedicated wardrobe niches to eliminate furniture clutter.
- Acoustic Buffers: Bedrooms should not share common headboard walls with noisy utility zones or guest powder rooms.
5. Kitchen Ergonomics and Wet/Dry Demarcation
Four-bedroom residences require well-engineered culinary spaces. Look for designs that accommodate a modern display (dry) kitchen integrated with dining spaces, coupled with an enclosed wet kitchen or utility balcony for heavy Indian cooking, dishwashing, and laundry appliances.
6. Domestic Staff Quarters with Segregated Access
A critical feature of premium four-bedroom apartments Hyderabad is integrated accommodation for domestic staff. The staff bedroom and bathroom should feature independent access via a service balcony or utility entryway, allowing domestic assistance without encroaching upon family privacy.
7. Natural Cross-Ventilation and Vaastu Compliance
Check the placement of windows and balconies to ensure natural air cross-flow. For buyers prioritizing traditional architectural alignment, verify entrance orientation (East or North), kitchen placement (Southeast/Agni), and master bedroom orientation (Southwest) in accordance with authentic Vaastu principles.
5. How to Compare 4 BHK Apartments
To evaluate competing residential developments objectively, use this practical comparison matrix:
6. Amenities and Everyday Living
Living in a luxury high-rise extends beyond the interior walls of your residence. The quality and management of shared infrastructure fundamentally shape your daily living experience.
Everyday Lifestyle Amenities
- Elevated Wellness Facilities: State-of-the-art gymnasiums with calibrated strength equipment, cardiovascular suites, and designated studios for yoga and Pilates.
- Swimming Infrastructure: Temperature-controlled indoor pools and elevated rooftop infinity pools featuring dedicated lap lanes, sun decks, and certified water purification systems.
- Sports & Recreation: Climate-controlled indoor badminton courts, squash facilities, and simulation sports lounges.
- Banquet & Community Hosting: Private resident lounges, executive meeting suites, and multipurpose banquet halls for hosting family functions without booking external venues.
Safety and Common Area Operations
For families with children and elderly parents, evaluate whether the development provides vehicular-free pedestrian podiums where residents can walk safely. Confirm the presence of 100% power backup (DG sets), multi-tier biometric access control, and 24/7 CCTV surveillance across all common areas.
7. Understanding the Total Cost of a 4 BHK Flat
Calculating the full financial commitment required for a 4 BHK flat involves several components beyond the quoted base rate per square foot:
1. Base Consideration & Floor Rise
- Base Cost: Quoted rate per square foot multiplied by the saleable area.
- Floor Rise Charges (FRC): High-rise developments typically apply an incremental charge per square foot for each ascending floor level, reflecting enhanced daylight, acoustic peace, and panoramic skyline views.
- Preferential Location Charges (PLC): Applied to corner residences, units facing green expanses, or homes with specialized orientations.
2. Ancillary & Infrastructure Outlays
- Car Parking Allocations: Covered car parking slots for 3 to 4 vehicles, typically billed per slot or bundled into the infrastructure package.
- Clubhouse & Utilities: Charges for electrical substation development, dedicated transformers, municipal water infrastructure, piped gas connections, and clubhouse access.
3. Statutory Taxes & Duties
- Goods and Services Tax (GST): Currently 5% on under-construction residential properties without input tax credit.
- Stamp Duty and Registration Charges: State statutory levies payable to the Telangana Registration and Stamps Department upon executing the sale deed.
4. Maintenance and Capital Reserves
- Corpus Fund / Sinking Fund: An escrow reserve deposited by owners to fund long-term structural repairs, facade repainting, and elevator modernization.
- Advance Common Area Maintenance (CAM): Recurring maintenance charges covering security, housekeeping, landscaping, and technical MEP operations, typically collected 12 to 24 months in advance.
8. Documents Buyers Should Verify Before Booking
Purchasing high-value real estate requires thorough legal due diligence. Prospective buyers must verify the following documents directly or through an independent legal advisor:
1. Telangana RERA Registration: Confirm the project's active registration on the official Telangana State Real Estate Regulatory Authority (TG RERA) portal. Review sanctioned drawings, quarterly progress disclosures, and encumbrance certificates.
2. Title Deed and Ownership Documents: Verify that the developer holds clear, marketable title to the underlying land parcel, free from mortgages, agricultural restrictions, or litigation.
3. HMDA / GHMC Building Sanctions: Confirm that the local planning authority has sanctioned the building plan and structural drawings.
4. Statutory Clearances: Ensure the development has secured Environmental Clearance (EC), Airports Authority of India (AAI) height clearance, and the State Fire Safety Department NOC.
5. Builder-Buyer Agreement: Scrutinize payment schedules, construction-linked milestone definitions, possession timelines, grace periods, and the statutory 5-year defect liability clause mandated under RERA.
9. Should You Visit a Property Before Deciding?
A physical site visit is an indispensable step before finalizing a purchase. While marketing brochures present idealized perspectives, an on-site inspection reveals real-world conditions:
On-Site Inspection Checklist
- Approach Roads: Examine the width and surface quality of the access roads connecting the development to the main arterial highway. Check for potential traffic bottlenecks during morning and evening rush hours.
- Surrounding Land Parcels: Inspect adjacent vacant plots to identify whether future high-rise developments could obstruct your daylight, air cross-flow, or horizon views.
- Micro-Climate and Elevation: Experience the natural airflow, ambient noise levels, and sunlight angles across different times of the day.
- Mock-Up Unit Fidelity: When touring sample apartments, verify whether the room dimensions, ceiling heights, and door placements match the approved architectural blueprints rather than an embellished display fit-out.
- Construction Material Standards: Inspect the quality of concrete work, waterproofing standards, window framing, and elevator installations.
10. Project Spotlight: Pavani Mirai
For homebuyers seeking exceptional 4 BHK flats in Nanakramguda and the Financial District corridor that combine villa-scale spatial footprints with solitary tower exclusivity, Pavani Mirai represents a notable benchmark.
Represented and marketed by NSR Nirvana Housing India Pvt. Ltd. in partnership with the developer, Pavani Mirai is positioned in the Financial District–Puppalaguda corridor.
Confirmed Project Highlights
- Solitary 55-Floor Mono-Tower: Unlike dense multi-tower townships, Pavani Mirai consolidates its residences into a single architectural mono-tower situated on an expansive 2.46-acre parcel.
- Ultra-Low Density Living: The entire 55-floor tower accommodates just 178 families, ensuring unprecedented exclusivity, quiet elevator lobbies, and uncrowded common facilities.
- Spacious 4 BHK & 5 BHK Sky Residences: Engineered with sprawling floor plates, expansive formal and informal living zones, wrap-around panoramic viewing balconies, and dedicated domestic staff quarters.
- Elevated 100-Foot Baseline: Residential living levels start approximately 100 feet above natural ground, ensuring complete acoustic insulation from street traffic, clean air, and panoramic views from the very first residential floor.
- The Rooftop Sky Club: Positioned over 500 feet above the city within an elemental crown pod, offering temperature-controlled swimming pools, wellness facilities, and private resident lounges.
To review verified 4 BHK floor plates, structural specifications, and master layouts, visit the official Pavani Mirai project landing page or consult our comprehensive guide on luxury apartments in Financial District Hyderabad.
11. Frequently Asked Questions (FAQ)
- What should buyers check before choosing a 4 BHK flat in the Financial District?
- How should buyers compare 4 BHK floor plans?
- What is the difference between carpet area and super built-up area?
- What additional costs should buyers budget for beyond the base property price?
- What documents must be verified before booking a 4 BHK flat?
- How do 4 BHK apartments in Financial District compare to Nanakramguda?
- Why is a physical site visit necessary before buying a 4 BHK flat?
- Where can I request Pavani Mirai 4 BHK floor plans and pricing?
12. Conclusion: Next Steps for Discerning Homebuyers
Investing in a 4 BHK flat in Hyderabad’s Financial District represents a significant milestone for your family’s lifestyle, comfort, and wealth preservation. By focusing on functional spatial zoning, low-density architecture, transparent cost structures, and rigorous legal due diligence, you can confidently select a home that meets your requirements for decades to come.
Explore 4 BHK Sky Residences in Hyderabad’s Financial District
Contact NSR Nirvana today to connect with an experienced property specialist, request verified floor plates, or schedule a private site preview of Pavani Mirai.