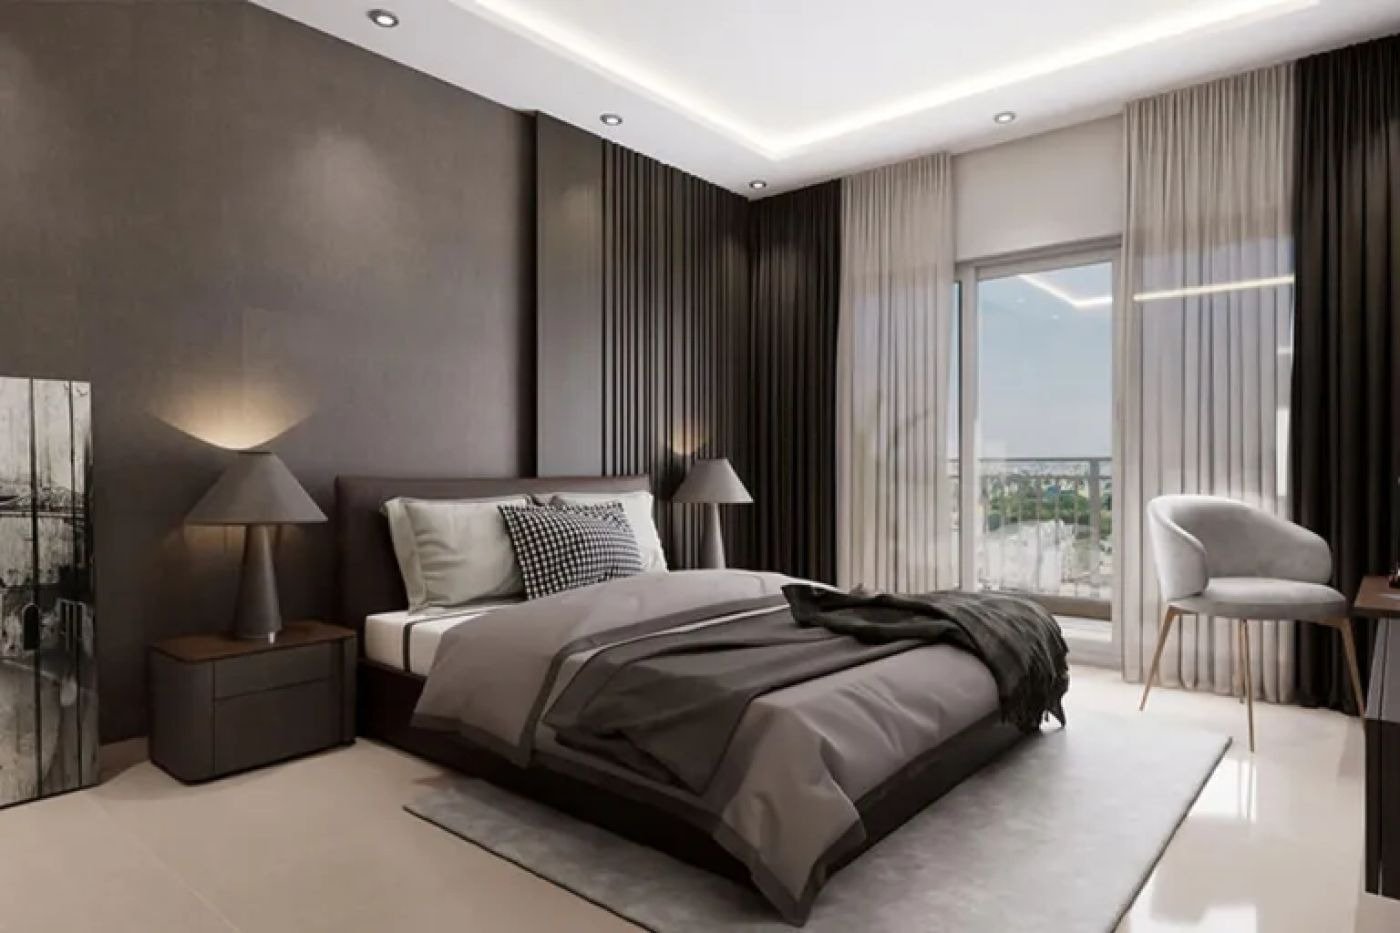
The luxury real estate market in Hyderabad has matured substantially over the past decade. Driven by the expansion of multinational technology campuses, financial institutions, pharmaceutical conglomerates, and executive repatriation, western Hyderabad has transformed into one of India's premier destinations for high-end residential living.
However, selecting a high-value residence involves far more than admiring glossy architectural renders or designer sales galleries. With numerous developers launching projects billed as "ultra-luxury," discerning homebuyers must evaluate fundamental criteria: spatial layout efficiency, true density per acre, acoustic insulation, long-term facility maintenance, transparent acquisition costs, and statutory RERA compliance.
This comprehensive homebuyer’s manual provides an objective framework to help prospective purchasers navigate Hyderabad’s luxury apartment sector and make well-informed property decisions.
1. What Truly Defines a Luxury Apartment?
In modern property marketing, the term "luxury" is frequently overused. To evaluate a property objectively, buyers must distinguish cosmetic surface finishes from genuine structural and architectural luxury:
Spatial Volume and Usable Carpet Area
True luxury begins with spatial proportions. A luxury home is defined by high floor-to-ceiling clearances (typically 11 to 12 feet or greater), generous window-to-wall ratios that maximize daylight penetration, wide corridors, and deep balconies that function as outdoor living rooms. It avoids cramped vestibules and awkward column intrusions.
Low Density per Floor and per Acre
Density is one of the most reliable markers of high-end living. A project that places eight to twelve apartments on a single floor around a shared elevator lobby is fundamentally high-density, regardless of marble flooring. In contrast, genuine luxury apartments feature:
- Dedicated private elevator vestibules or a maximum of two to four residences per floor.
- A low total resident population across the land parcel, minimizing congestion at security gates, fitness clubs, and swimming pools.
Advanced Acoustic and Thermal Engineering
High-rise urban living requires sophisticated structural design:
- Double-glazed, high-performance acoustic glass (DGU) that blocks exterior highway noise and filters solar thermal radiation.
- Specialized acoustic-insulated plumbing stacks to prevent drainage noise between vertical levels.
- Structural orientation that optimizes natural wind flow and cross-ventilation.
Robust Building Management and Long-Term Durability
High-rise towers require institutional-grade mechanical, electrical, and plumbing (MEP) infrastructure: high-speed destination-controlled elevators, dedicated service lifts for domestic staff, pressurized fire-escape stairwells, multi-tier water treatment systems (STP/WTP), and reliable building maintenance systems.
2. Popular Micro-Markets for Luxury Apartments in Hyderabad
Hyderabad's luxury housing market is predominantly concentrated across the western growth corridor, framed by the Outer Ring Road (ORR) and major arterial highways. Each micro-market possesses unique connectivity attributes, social infrastructure, and development profiles:
To understand the infrastructure drivers transforming Puppalaguda and adjoining corridors, read our analysis on the Puppalaguda real estate growth corridor.
3. Luxury Apartments in Financial District and Nanakramguda
The Financial District in Nanakramguda represents the commercial center of western Hyderabad. Home to global corporate headquarters, diplomatic missions (such as the US Consulate), and Grade-A commercial office developments, this corridor attracts significant institutional capital.
Why Homebuyers Prioritize the Financial District
- Elimination of Commute Times: Living within minutes of major tech campuses and banking headquarters eliminates the 60- to 90-minute daily commutes typical of other metropolitan centers like Bengaluru or Mumbai.
- Planned Urban Grid: Unlike older, congested central neighborhoods, the Financial District benefits from wide arterial corridors planned by the Hyderabad Metropolitan Development Authority (HMDA) and immediate connectivity to the Nehru Outer Ring Road.
- Airport Transit: Direct access to the ORR allows residents to reach Rajiv Gandhi International Airport in approximately 25 to 30 minutes under normal traffic conditions.
- High Long-Term Asset Liquidity: Due to the perpetual concentration of senior corporate expatriates and tech executives, the Financial District consistently records strong executive leasing demand and capital preservation.
4. Choosing Between 3 BHK, 4 BHK and 5 BHK Apartments
A frequent dilemma facing luxury homebuyers is determining the appropriate apartment configuration. Rather than assuming that more bedrooms automatically represent a superior purchase, buyers should evaluate long-term household utility:
3 BHK Luxury Apartments
- Best Suited For: Nuclear families, young executives, or empty-nesters downsizing from independent homes.
- Key Considerations: While more manageable from a maintenance perspective, 3 BHK units often lack dedicated domestic staff accommodation or separate home offices, which can restrict flexibility as family requirements evolve.
4 BHK Luxury Apartments
- Best Suited For: Established families with children, hybrid-working professionals, and households requiring a dedicated guest room.
- Key Considerations: 4 BHK layouts typically provide the optimal balance between spatial comfort and functional efficiency. They almost universally feature separate staff quarters, utility balconies, and distinct formal versus informal living areas.
5 BHK Sky Residences
- Best Suited For: Multi-generational families, business owners who frequently host social functions, and buyers seeking expansive horizontal living on a single level.
- Key Considerations: 5 BHK floor plates generally exceed 4,500 to 6,000+ square feet. Buyers should verify that spatial volume is distributed thoughtfully—such as dual master suites and expansive viewing decks—rather than merely creating surplus small bedrooms.
For a detailed evaluation of high-rise sky residences versus suburban horizontal developments, explore our luxury apartment vs independent villa comparison.
5. Amenities to Evaluate Before Buying
Modern luxury developments frequently compete by advertising lengthy amenity checklists. Homebuyers should look past marketing brochures and evaluate the practical usability, operational costs, and maintenance viability of common facilities:
Essential Everyday Lifestyle Facilities
1. Clubhouse and Wellness Architecture: A fully equipped gymnasium with calibrated equipment, separate cardio/weight zones, and dedicated Pilates or yoga studios.
2. Elevated or Temperature-Controlled Swimming Pools: Year-round swimming facilities featuring shallow leisure decks, dedicated lap lanes, and certified filtration infrastructure.
3. Sports and Active Recreation: Squash courts, indoor badminton facilities, and multi-sport simulation zones that provide active recreation regardless of weather.
4. Community and Banquet Venues: Private dining enclaves, boardrooms for remote work, and banquet halls that allow residents to host events without off-site venue bookings.
Operational and Safety Considerations
- Child and Senior Safety: Traffic-free podium levels where pedestrians, children, and elderly residents can walk without crossing vehicular driveways.
- Common Area Maintenance (CAM) Implications: Elaborate facilities such as large artificial water bodies or expansive glass pavilions require substantial power and specialized maintenance. Ensure the project employs energy-efficient LED automation and solar offsets to keep monthly maintenance costs sustainable.
6. How to Compare Luxury Apartments in Hyderabad: Homebuyer's Due Diligence Checklist
Before committing earnest money or signing a builder-buyer agreement, prospective purchasers should apply this ten-point due diligence framework:
- 1. Land Title Verification: Confirm that the developer holds clear, marketable title to the land parcel with no pending ownership litigation or agricultural encumbrances.
- 2. TG RERA Registration Check: Confirm the project's active registration status on the official Telangana RERA website and examine quarterly compliance filings.
- 3. Statutory Sanctions and Clearances: Verify building plan sanctions from GHMC/HMDA, height clearance from the Airports Authority of India (AAI), environmental clearance, and state fire safety approvals.
- 4. Usable Carpet Area (Loading Ratio): Examine the gap between RERA carpet area and super built-up area. An acceptable loading ratio for premium developments typically ranges between 22% and 28%.
- 5. Project Density and Floor-Plate Layout: Review the number of residences sharing an elevator lobby. Prioritize low-density floor plates that offer natural cross-ventilation and visual privacy.
- 6. Quality of Construction & Structural Design: Inquire about structural engineering standards (seismic zone compliance), concrete grade, shear-wall versus framed construction, and facade waterproofing warranties.
- 7. Dedicated Parking Allocation: Ensure that large 4 and 5 BHK units receive adequate covered car parking bays (minimum 3 to 4 bays) with infrastructure for electric vehicle (EV) charging stations.
- 8. Comprehensive Total Acquisition Cost: Request a transparent cost breakdown including base rate, floor rise charges, PLC, amenity charges, GST, stamp duty, registration fees, and corpus funds.
- 9. Facility Management and Security Framework: Review the proposed long-term facility management framework, multi-tier visitor access control, CCTV monitoring, and power-backup capacity.
- 10. Builder Track Record and Delivery Credibility: Inspect previous developments delivered by the developer to evaluate finished construction quality, lift maintenance, and timely handover performance.
7. Understanding the Cost of a Luxury Apartment
A frequent error among first-time luxury homebuyers is calculating affordability solely on the base price per square foot. The total acquisition cost encompasses several distinct components:
1. Base Cost & Structural Adjustments
- Base Consideration: The primary cost calculated across the agreed saleable area.
- Floor Rise Charges (FRC): In high-rise towers, a progressive increment (e.g., ₹25 to ₹50+ per square foot per floor) is applied as floor height increases to reflect panoramic views and acoustic isolation.
- Preferential Location Charges (PLC): Applied to corner homes, pool-facing units, or residences with unobstructed horizon exposures.
2. Infrastructure, Parking & Statutory Fees
- Car Parking Allocations: Dedicated multi-level or basement parking allocations, with additional charges for extra bays.
- Clubhouse & Infrastructure Fees: One-time contributions toward electrical substations, municipal water connections, piped gas networks, and clubhouse fit-outs.
- Statutory Taxes & Duties: Applicable Goods and Services Tax (GST) and state stamp duty/registration charges payable to the Telangana Registration and Stamps Department.
3. Recurring Operational Outlays
- Corpus Fund / Sinking Fund: A non-refundable capital reserve deposited by owners to fund long-term structural upkeep, facade repainting, and elevator overhauls.
- Common Area Maintenance (CAM): Recurring monthly or quarterly charges covering professional property and facility management, 24/7 security personnel, landscaping, and common-area power consumption.
8. Are Luxury Apartments a Sound Long-Term Property Choice?
Evaluating a luxury apartment requires a balanced perspective on lifestyle utility versus capital performance.
Lifestyle Value vs. Financial Returns
- Quality of Life: A well-designed luxury home provides immediate, tangible lifestyle benefits: reduced commute times, comprehensive security, resort-style fitness facilities, and a supportive social community for children and elderly parents.
- Capital Preservation: Premium residences located in land-constrained micro-markets like the Financial District, Nanakramguda, and Puppalaguda historically demonstrate strong capital preservation because available land for standalone developments is inherently scarce.
- Rental Yield Potential: Western Hyderabad attracts high concentrations of multinational executives, consuls, and senior corporate leadership, creating healthy demand for fully furnished, high-end 4 and 5 BHK rentals.
Note: Property markets are cyclical. Appreciation rates and rental yields are never guaranteed. Buyers should base purchasing decisions primarily on lifestyle suitability, long-term affordability, and construction quality rather than speculative short-term trading.
9. Project Spotlight: Pavani Mirai
For homebuyers seeking an ultra-luxury residence in western Hyderabad that balances architectural exclusivity with low-density planning, Pavani Mirai represents a notable project to explore.
Key Project Attributes
- Strategic Financial District Address: Situated in the Financial District–Puppalaguda corridor, offering immediate access to Outer Ring Road Exit 19, corporate tech headquarters, and Rajiv Gandhi International Airport.
- Solitary 55-Floor Mono-Tower: Unlike high-density cluster developments, Pavani Mirai consolidates its residences into a single, sculptural 55-floor tower on a 2.46-acre parcel.
- Low-Density Sky Living: Accommodating just 178 families, residences begin approximately 100 feet above ground level to ensure privacy, clean airflow, and panoramic horizon vistas.
- Spacious 4 & 5 BHK Layouts: Engineered for multi-generational families and executive buyers requiring expansive living spaces and en-suite domestic staff quarters.
- Rooftop Elemental Sky Club: Crowned by an elevated sky club more than 500 feet above ground, featuring an infinity-edge swimming pool, gym, wellness suites, and banquet venues.
To review verified floor plans, master site blueprints, and tower specifications, explore Pavani Mirai in Hyderabad’s Financial District or consult our in-depth Pavani Mirai project details guide.
10. Frequently Asked Questions (FAQ)
- Which areas should buyers explore for luxury apartments in Hyderabad?
- What should I verify before buying a luxury apartment in Hyderabad?
- How do I decide between a 4 BHK and a 5 BHK luxury apartment?
- What costs should I anticipate beyond the quoted property price?
- How can I verify a property's RERA registration?
- Why is project density important in a luxury development?
- What should I examine during a luxury property site visit?
11. Conclusion: Making an Informed Property Decision
Acquiring a luxury apartment in Hyderabad is a landmark financial and lifestyle milestone. Success lies in balancing aesthetic aspirations with objective due diligence—prioritizing spatial volume, low density, genuine construction quality, and verified legal clearances over superficial marketing promotions.
By applying structured due diligence and touring developments with a clear evaluation checklist, buyers can confidently secure a residence that provides enduring comfort, safety, and long-term asset value.
Looking to explore luxury residences in Hyderabad's Financial District?
Contact NSR Nirvana to speak with a property specialist, review verified project specifications, or arrange a private preview of Pavani Mirai.