By aiming to take the life quality to an upper level with the whole realized Projects, NSR Nirvana Group continues to be the address of luxury.
Apurupa Turbo Tower, 5th Floor, Road Number 36, Jubilee Hills, Hyderabad, Telangana 500033 By aiming to take the life quality to an upper level with the whole realized Projects, NSR Nirvana Group continues to be the address of luxury.
Apurupa Turbo Tower, 5th Floor, Road Number 36, Jubilee Hills, Hyderabad, Telangana 500033A master-planned high-rise residential enclave uniting architectural poise, expansive 3 & 4 BHK floor plates, and an iconic 6-level lifestyle clubhouse along Hyderabad's rapid-growth arterial corridor.
Rising with contemporary distinction along Hyderabad's western growth corridor, Cyber Homes represents an address engineered for families who cherish uncompromised privacy, expansive spatial volumes, and nature-inspired tranquility.
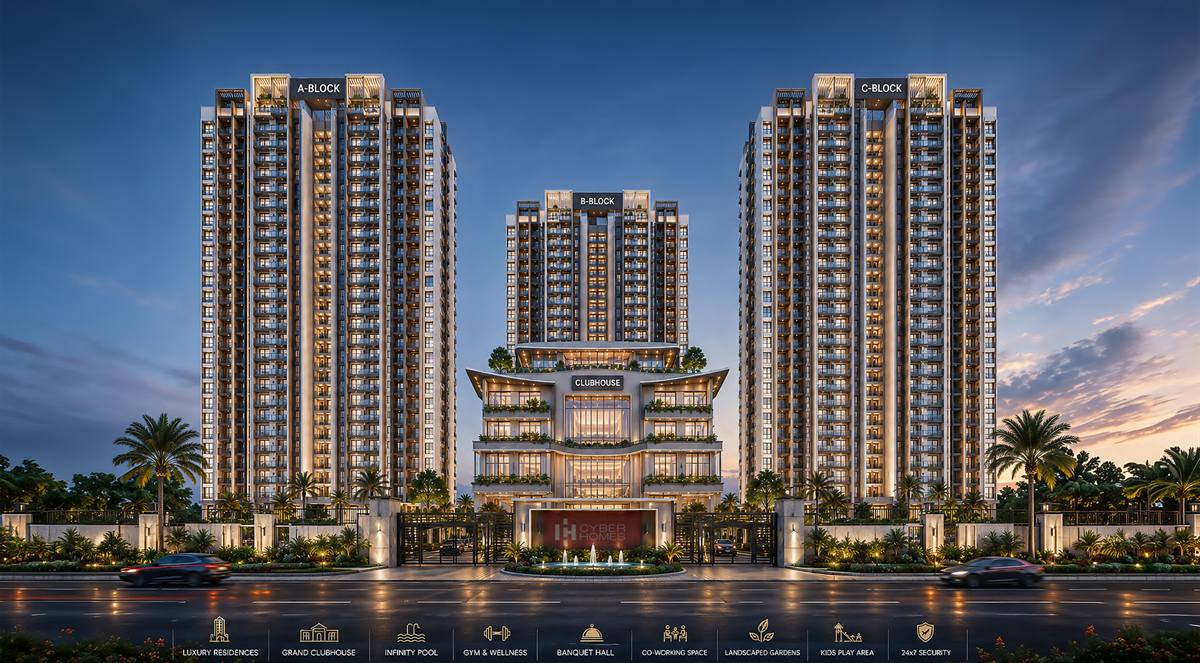
Every residence is conceived as an elevated personal sanctuary. The three residential blocks — Block A, Block B, and Block C — are oriented around a dramatic central podium and clubhouse, ensuring each home enjoys generous cross-ventilation, abundant natural daylight, and panoramic outdoor views.
“Architecture at Cyber Homes is not merely about height or enclosure; it is an orchestrated balance between high-rise elegance, community vitality, and expansive green breathing zones.”
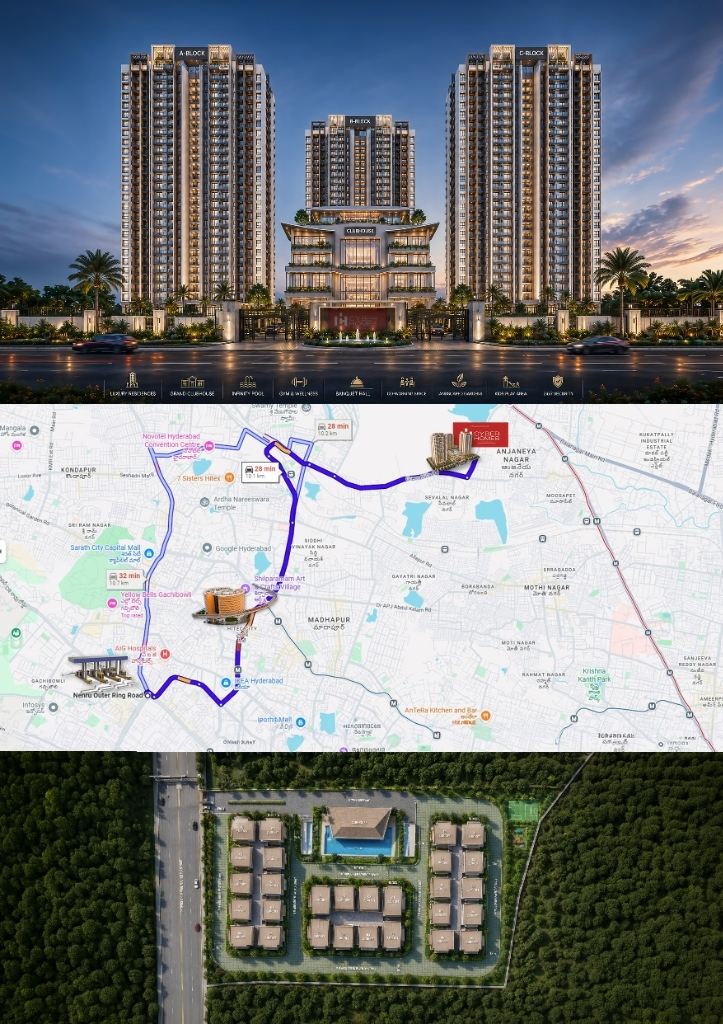
Click image to view the full architectural elevation, connectivity map, and ground footprint.
From double-height arrival volumes to thoughtfully separated service circulation, discover how intelligent engineering enriches your everyday life.
Every unit floor plan in Blocks A, B, and C is designed with deliberate orientation, featuring dedicated puja rooms, private foyer entry transitions, and optimal East and West main entries.
Deep double-height balconies and perimeter glazing invite natural breeze channels throughout the residence, substantially reducing energy reliance while celebrating outdoor panoramic views.
Floor plates separate private family bedroom zones from formal entertainment drawing halls, and feature dedicated servant quarters, wet utility balconies, and discrete service elevator cores.
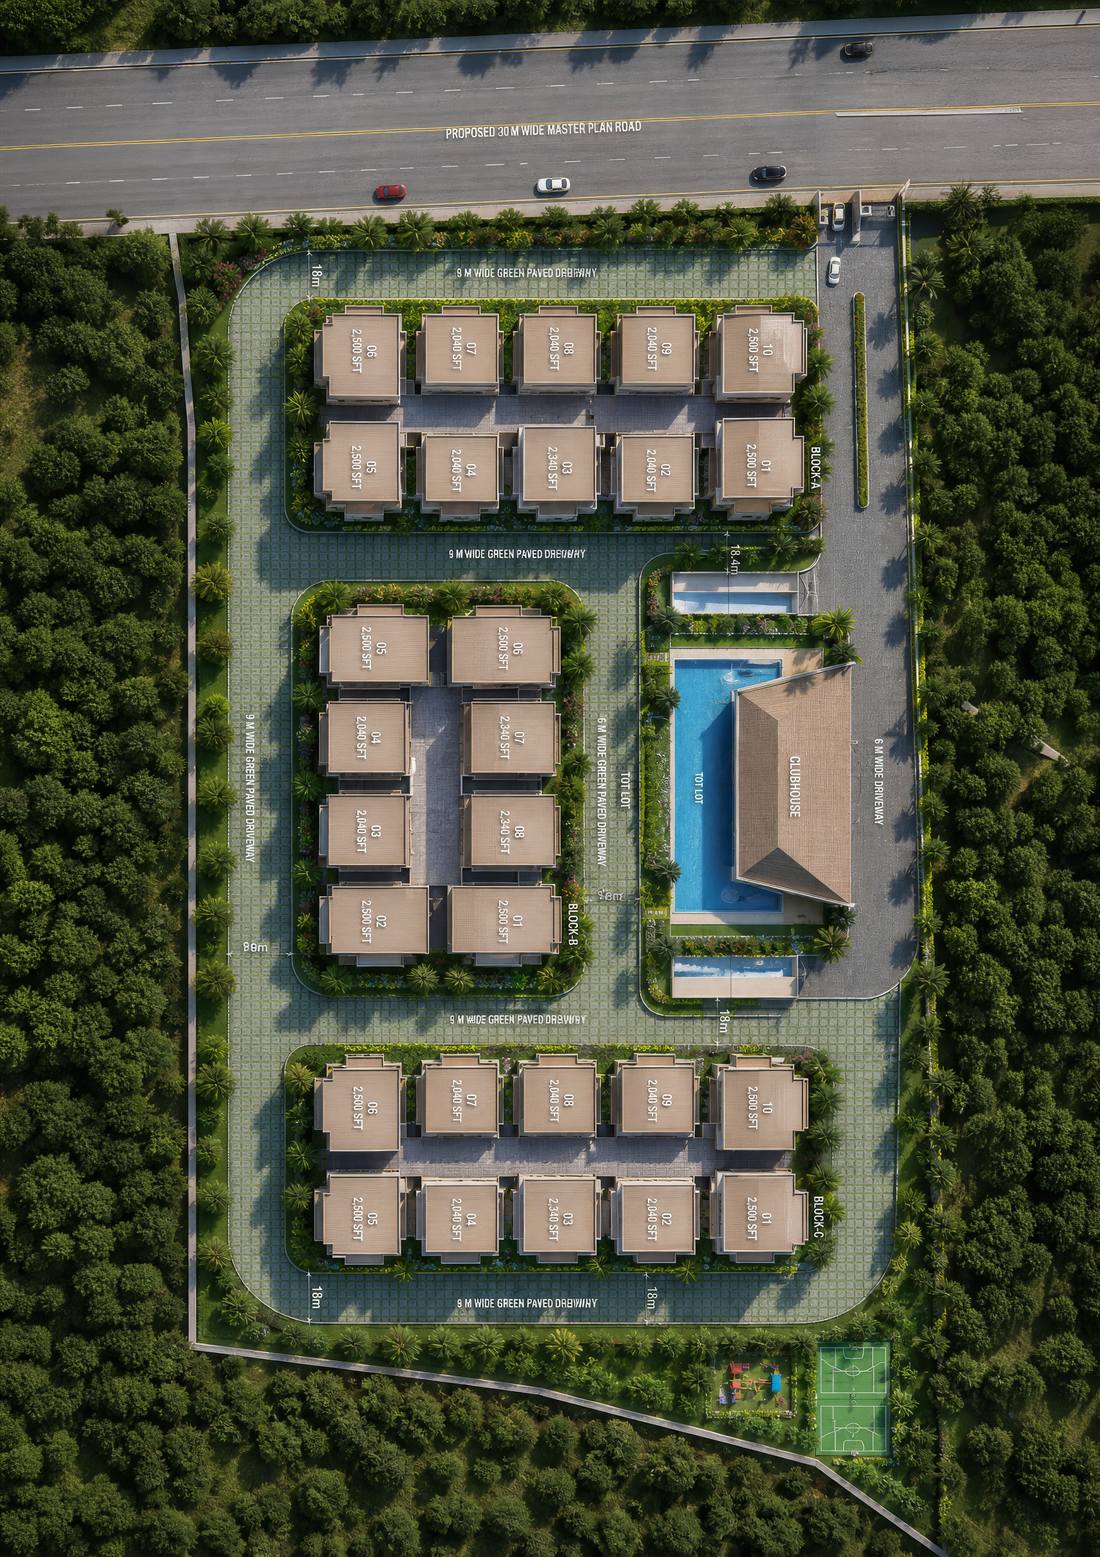
A 9-metre wide peripheral driveway keeps vehicular circulation securely along the perimeter, ensuring internal community plazas, swimming pool decks, and tot lots remain quiet and pedestrian-safe.
Unobstructed floor plans with clear ceiling spans eliminate intrusive structural pillars, providing generous open spaces for bespoke interior designs and effortless grand entertaining.
Private covered balconies designed to accommodate vertical gardens and personal lounging spaces, bridging contemporary urban high-rise living with calming nature elements.
Explore the authentic floor plates for Block A, Block B, Block C, and the 6-Level Grand Clubhouse. Click on any blueprint to zoom in full resolution.
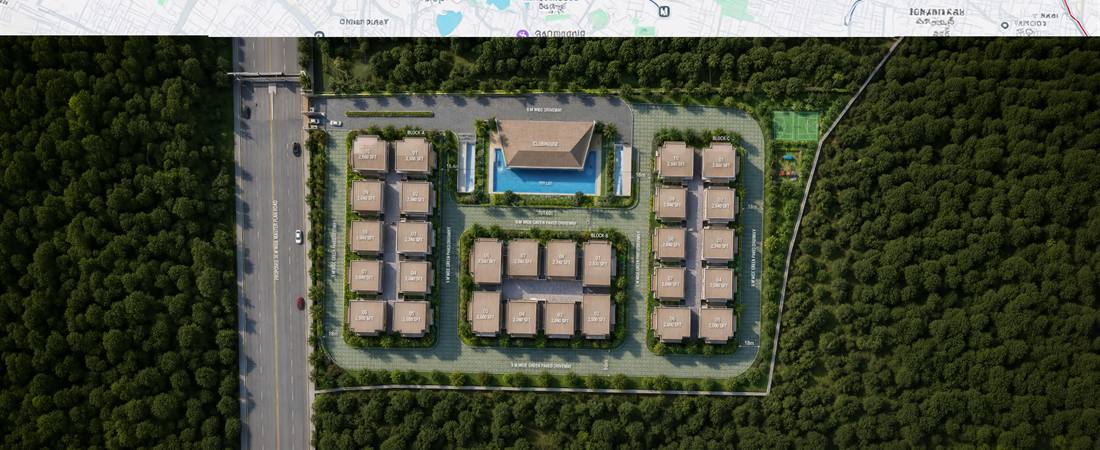
The master layout demonstrates an orchestrated distribution of 3 residential blocks flanking the central grand clubhouse and outdoor sports plaza.
Block A features an expansive 10-unit typical floor plate with balanced East and West facing luxury residences.
Block B stands directly connected behind the central grand clubhouse, featuring 8 exclusive residences per typical floor plate.
Block C mirrors the architectural poise of Block A, positioned adjacent to the multi-sport court and scenic boundary orchards.
A purpose-built architectural pavilion providing world-class health, recreation, and celebratory spaces for residents of all generations.
Detailed architectural floor plates showcasing layout dimensions, room adjacencies, and balcony orientations for each residential block.
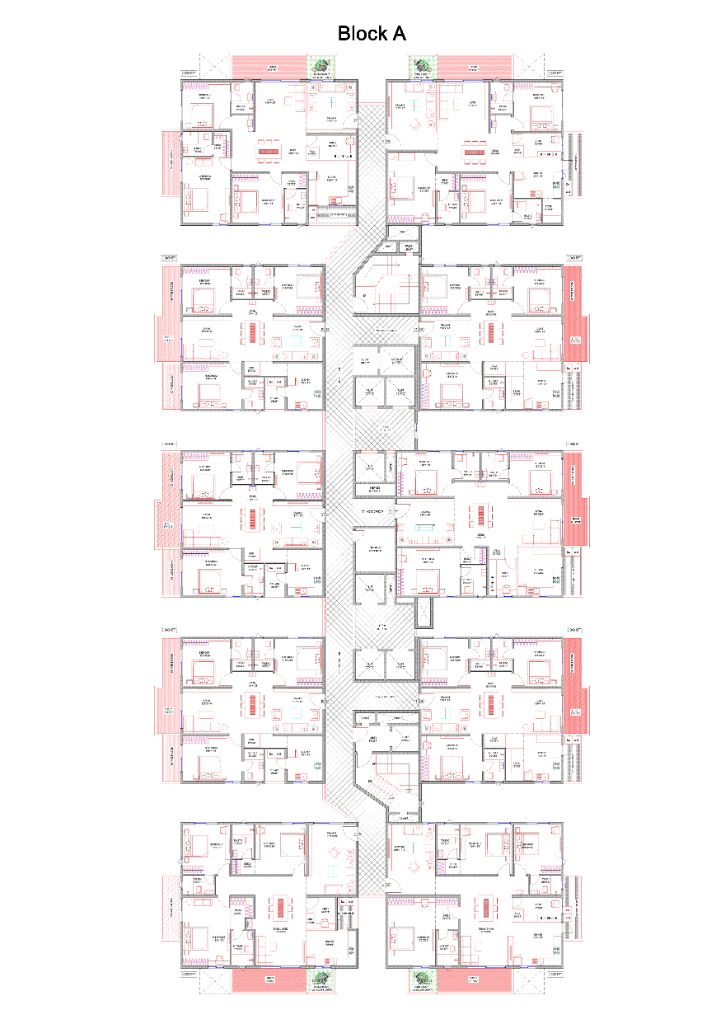
10 residences per floor plate. 2,040 – 2,500 SFT units with private foyers & puja spaces.
Inspect Block A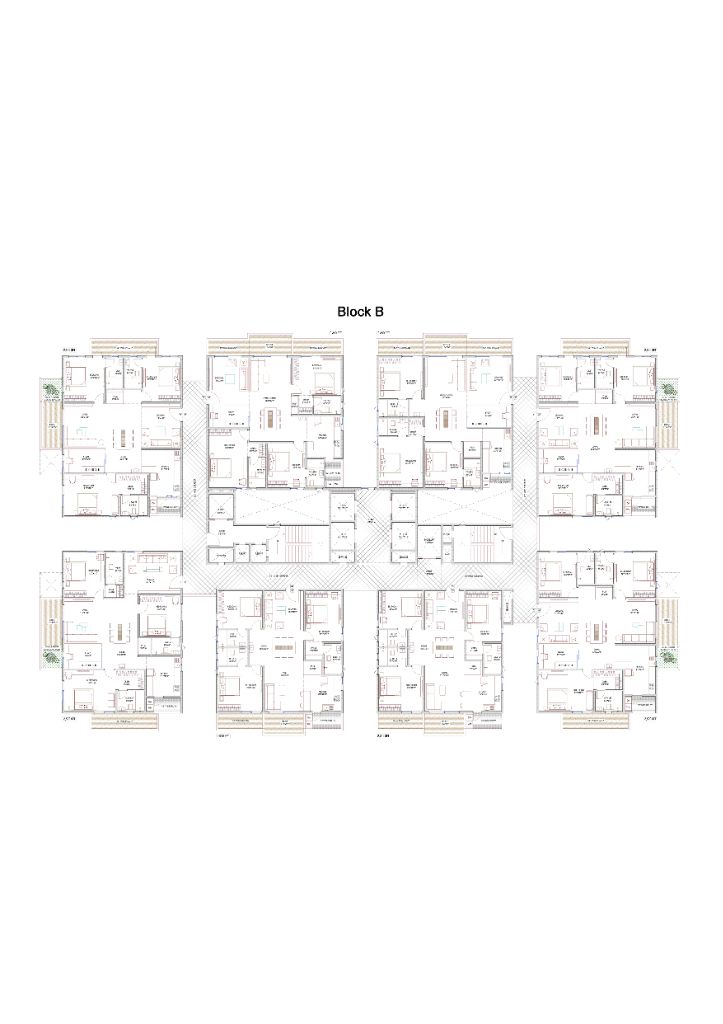
8 residences per floor plate overlooking the central pool deck and grand clubhouse.
Inspect Block B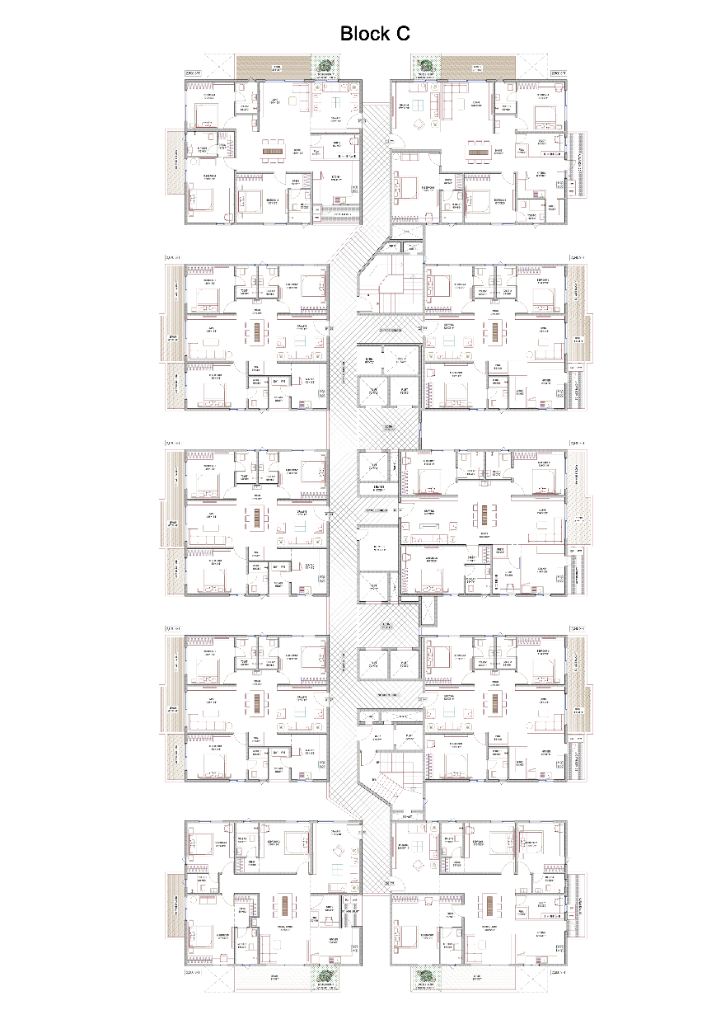
10 residences per floor plate, bordering the multi-sport court and peripheral tree buffers.
Inspect Block C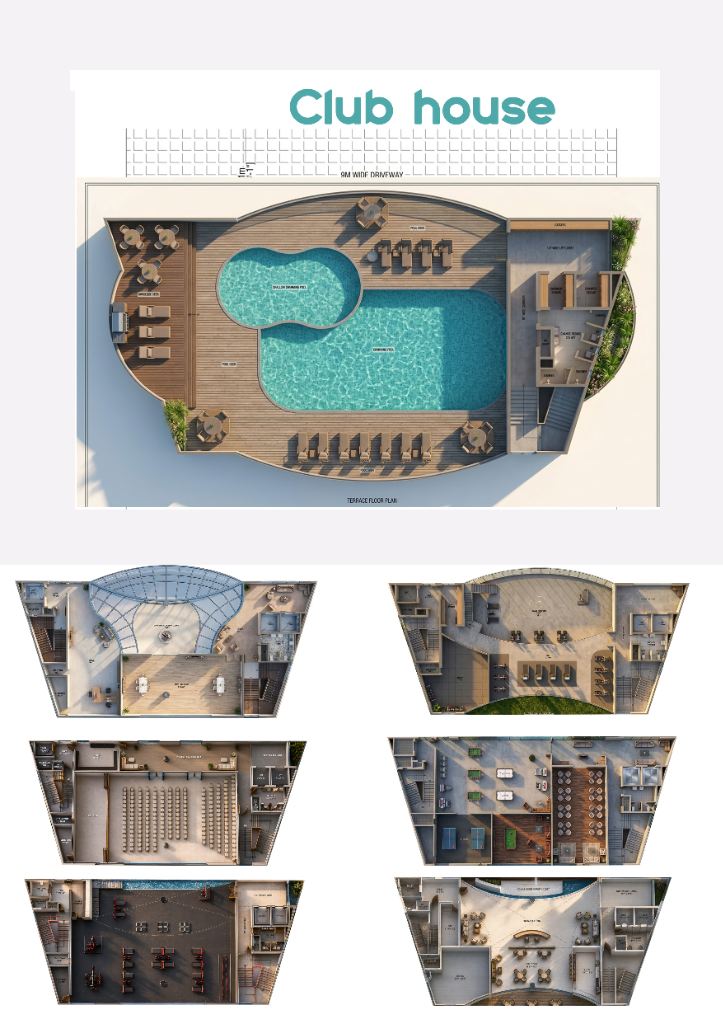
Rooftop infinity swimming pool, wellness gym, banquet hall, spa, and gaming arena.
Inspect ClubhouseImmerse yourself in a comprehensive suite of recreational, fitness, and celebratory venues curated to the highest standards of hospitality.
Features an open-air swimming pool, shallow kids pool, sun loungers, poolside changing cabanas, and an al fresco barbecue deck for sunset gatherings.
Dedicated therapeutic wellness spaces offering steam rooms, private treatment chambers, and on-campus unisex styling salon facilities.
Fully equipped strength conditioning equipment, cardio machines, and a wooden-floored studio for yoga, meditation, and Zumba sessions.
Tournament-standard pool tables, table tennis enclosures, foosball, carrom, and board gaming corners for friendly weekend competitions.
A multi-purpose celebratory banquet venue with attached food catering pantry and an intimate acoustic preview theatre for screening entertainment.
An imposing hotel-grade welcoming lounge for guests, executive meeting corners, and an artisanal coffee station for community conversations.
Multi-purpose court for fast-paced basketball & ball sports.
Rubberised safe surface with slides, swings, and activity climbers.
9-metre wide paved loop with perimeter greenery for evening runs.
Guarded entry plaza, boom barriers, and round-the-clock CCTV network.
Cyber Homes incorporates environmentally progressive architecture to lower resource consumption, reduce ambient temperatures, and sustain long-term ecological balance.
Generous landscaped boundary green belts with native flowering trees, oxygen-rich shrubbery, and shaded seating pavilions.
Comprehensive rainwater harvesting pits and on-site sewage treatment recycling greywater for garden irrigation and flushing.
Rooftop solar panel integration powering common-area lighting, podium illumination, and circulation corridors.
Dedicated conduit provisions for electric vehicle charging across basement and ground parking bays for future-ready transit.
Positioned along the 30-metre master plan road with direct corridors linking to HITEC City, Outer Ring Road, and major IT tech parks.
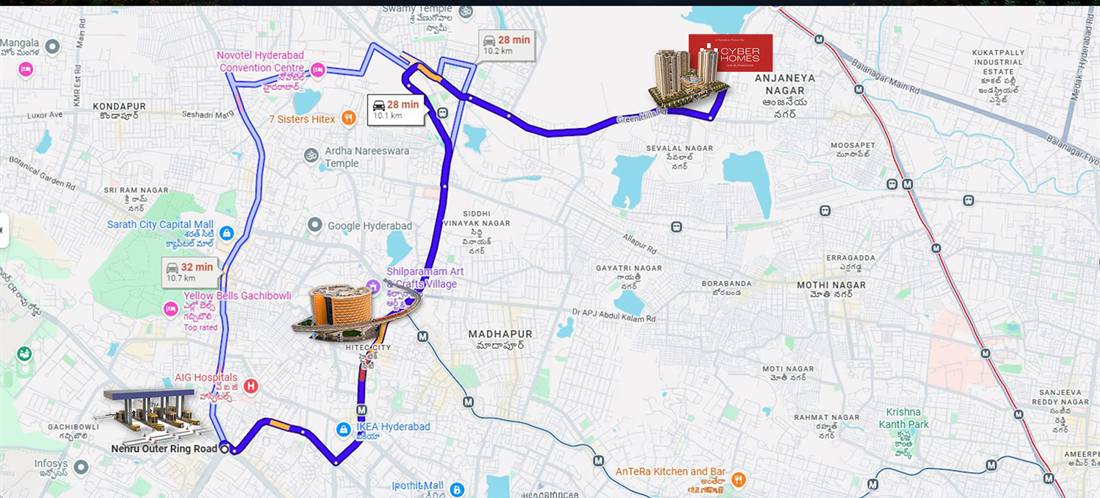
Cyber Homes is showcased on the NSR Nirvana real estate portal in verified collaboration with Cyber Homes. NSR Nirvana provides high-touch homebuyer advisory, on-ground project walk-throughs, and priority unit shortlisting across Hyderabad's premier growth sectors. For direct corporate credentials and developer references, prospective buyers can also visit the official developer portal at cyberhomesinfra.com.
Clear, transparent answers to frequent buyer queries regarding unit configurations, clubhouse facilities, transit connectivity, and advisory site visits.
Connect directly with our senior property advisors for authentic floor plans, pricing sheets, and curated site walk-throughs for Cyber Homes.

NSR Nirvana Group, Apurupa Turbo Tower, 5th Floor, Road Number 36,
Jubilee Hills, Hyderabad, Telangana 500033

Monday to Saturday
09:00 AM to 7:00 PM
Sunday we work until 6:30 PM